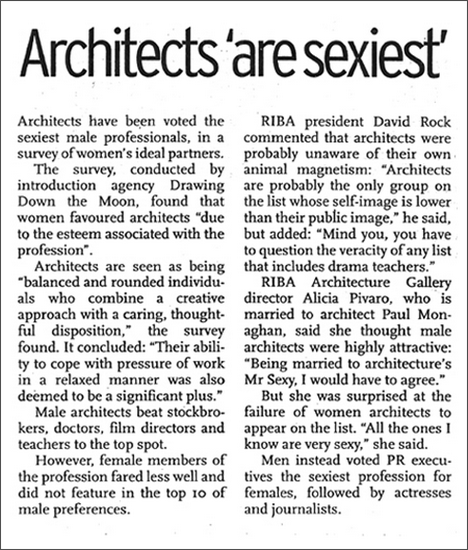
I'm not sure where this is originally from; I got it via Mirage Studio 7's blog. Have a laugh, I did.
Thursday, June 16, 2011
Wednesday, June 15, 2011
Back to Blogging
So I passed my first year of college (hooray!) and have emerged all the wiser. Perhaps. I definitely have a better understanding of the ways design fits into the world. I attended a graphic design conference where graphic designers talked about their work and the purposes behind them, from social and political to just pure marketing. It really opened my (little Asian) eyes to the reach and range design has. I'll be sure not to sleep in and skip out on the first half again next year...
I also really enjoyed my freshman seminar class. The 3 hour evening classes were absolutely no fun to sit through and I admit I made good use of my phone's many features during that time,
but I learned a lot from the assignments. Design exercises like creating building facades that respond to not just aesthetics but also the surroundings and planning a residential college in the middle of campus taught me to pay attention to the interactions between building and environment. Now a lot of building dements don't seem so random. Some still do though, and they probably are (Gehry, anyone? More on him later).
A more unpleasant contribution to my architectural experience however was a class I took on the history of modern Western architecture, "The Experience of Modernity: A Survey of Modern Architecture in the West". Just like it's name, you put in more effort than what you got out. While I found it very interesting, I could have learned all the material from reading a book. Even precept was students repeating information from readings. The class got real though, when, on the last day of lecture, the professor gave a very inspiring speech about how we, the class, were the ones in line to make change and bring about a better future. There was no more typing and Facebook was temporarily ignored as she spoke about us and architecture carrying social, environmental, and moral responsibility. It was cheesy but it was also the most meaningful lecture she gave.
Now, looking back with my newfound knowledge, past projects I've designed and previous posts I've written seem close to atrocious to me. Though I'm always harsh on my own work regardless of when it was done, let's look at what's to come as new and improved. I'm like technology, always getting better (and more costly, as my parents would like to point out).
I also really enjoyed my freshman seminar class. The 3 hour evening classes were absolutely no fun to sit through and I admit I made good use of my phone's many features during that time,
but I learned a lot from the assignments. Design exercises like creating building facades that respond to not just aesthetics but also the surroundings and planning a residential college in the middle of campus taught me to pay attention to the interactions between building and environment. Now a lot of building dements don't seem so random. Some still do though, and they probably are (Gehry, anyone? More on him later).
A more unpleasant contribution to my architectural experience however was a class I took on the history of modern Western architecture, "The Experience of Modernity: A Survey of Modern Architecture in the West". Just like it's name, you put in more effort than what you got out. While I found it very interesting, I could have learned all the material from reading a book. Even precept was students repeating information from readings. The class got real though, when, on the last day of lecture, the professor gave a very inspiring speech about how we, the class, were the ones in line to make change and bring about a better future. There was no more typing and Facebook was temporarily ignored as she spoke about us and architecture carrying social, environmental, and moral responsibility. It was cheesy but it was also the most meaningful lecture she gave.
Now, looking back with my newfound knowledge, past projects I've designed and previous posts I've written seem close to atrocious to me. Though I'm always harsh on my own work regardless of when it was done, let's look at what's to come as new and improved. I'm like technology, always getting better (and more costly, as my parents would like to point out).
Monday, March 15, 2010
Nap time
Melted pool noodles, right? Just because I asked that, you already know you're wrong.
These are Phat Knits. Designed by Bauke Knottnerus, they are literally giant threads knitted by giant needles that can be knitted into anything you like. These are not for your faint-of-heart grandmother. It's probably not good for her back either, but it certainly looks cozy.
Monday, August 10, 2009
High School and College Architecture
I'm not talking about campus buildings, although college and university buildings tend to be far more exciting than those run-of-the-mill prison boxes called high schools; what I mean is education.
I have taken architecture courses in my school where I generate houses such as the one in my previous post. At the time, the class seemed fairly in-depth, although it mainly focused on the design of residential homes; it taught students the program Auto CAD Architecture, the historical styles of architecture (Egyptians developed the post and lintel system), the appropriate room placements in a house (living room is always near the front entrance), as well as the basic skills of sketching (use multiple overlapping short strokes).
Then I went to Cornell University Summer College to study architecture. The instructors told us students immediately and bluntly to forget anything we ever learned about architecture in high school. "Nah," I thought, "I learned so much I bet I'll have a leg up on everyone else." But, I was so very wrong. In my high school architecture class, we began designing homes and floor plans on the very first day. At Cornell, we never designed cubes and vessels, but not buildings. In high school, we thought about walls and stairs. At Cornell, we thought about space and dynamics. In high school, we did everything on the computer. At Cornell, we made everything out of chipboard and glue.
There are countless other things. I do not feel like going over it all. I will end saying that CUSC was an amazing experience for me.
I have taken architecture courses in my school where I generate houses such as the one in my previous post. At the time, the class seemed fairly in-depth, although it mainly focused on the design of residential homes; it taught students the program Auto CAD Architecture, the historical styles of architecture (Egyptians developed the post and lintel system), the appropriate room placements in a house (living room is always near the front entrance), as well as the basic skills of sketching (use multiple overlapping short strokes).
Then I went to Cornell University Summer College to study architecture. The instructors told us students immediately and bluntly to forget anything we ever learned about architecture in high school. "Nah," I thought, "I learned so much I bet I'll have a leg up on everyone else." But, I was so very wrong. In my high school architecture class, we began designing homes and floor plans on the very first day. At Cornell, we never designed cubes and vessels, but not buildings. In high school, we thought about walls and stairs. At Cornell, we thought about space and dynamics. In high school, we did everything on the computer. At Cornell, we made everything out of chipboard and glue.
There are countless other things. I do not feel like going over it all. I will end saying that CUSC was an amazing experience for me.
Friday, June 12, 2009
House Design
Here's a house I built using AutoCAD Architecture 2009. There weren't any specifications or restrictions. I just designed a house. I focused more on the interior spaces, so the exterior design did not turn out as well as I wanted. I have to make sure not to do that next time.
I'm not content with the roof, but I did what I could.
Ignore the landscape and how it gives the impression of a house served on a square plate.
The second floor is like a catwalk with an open square above the kitchen. It's hard to tell what is on what floor because the materials are the same.
You can see the curtain wall of the study, and the second crutain wall above it looking into the high-ceiling foyer.
![]() |
| SE isometric rendered view. |
Ignore the landscape and how it gives the impression of a house served on a square plate.
The second floor is like a catwalk with an open square above the kitchen. It's hard to tell what is on what floor because the materials are the same.
| Bird's eye view of house without roof |
| Image of left face. |
| 1st floor plan |
| 2nd floor plan |
Subscribe to:
Posts (Atom)


